Royal Residence of Machu Picchu: Function, Architecture, and Tour
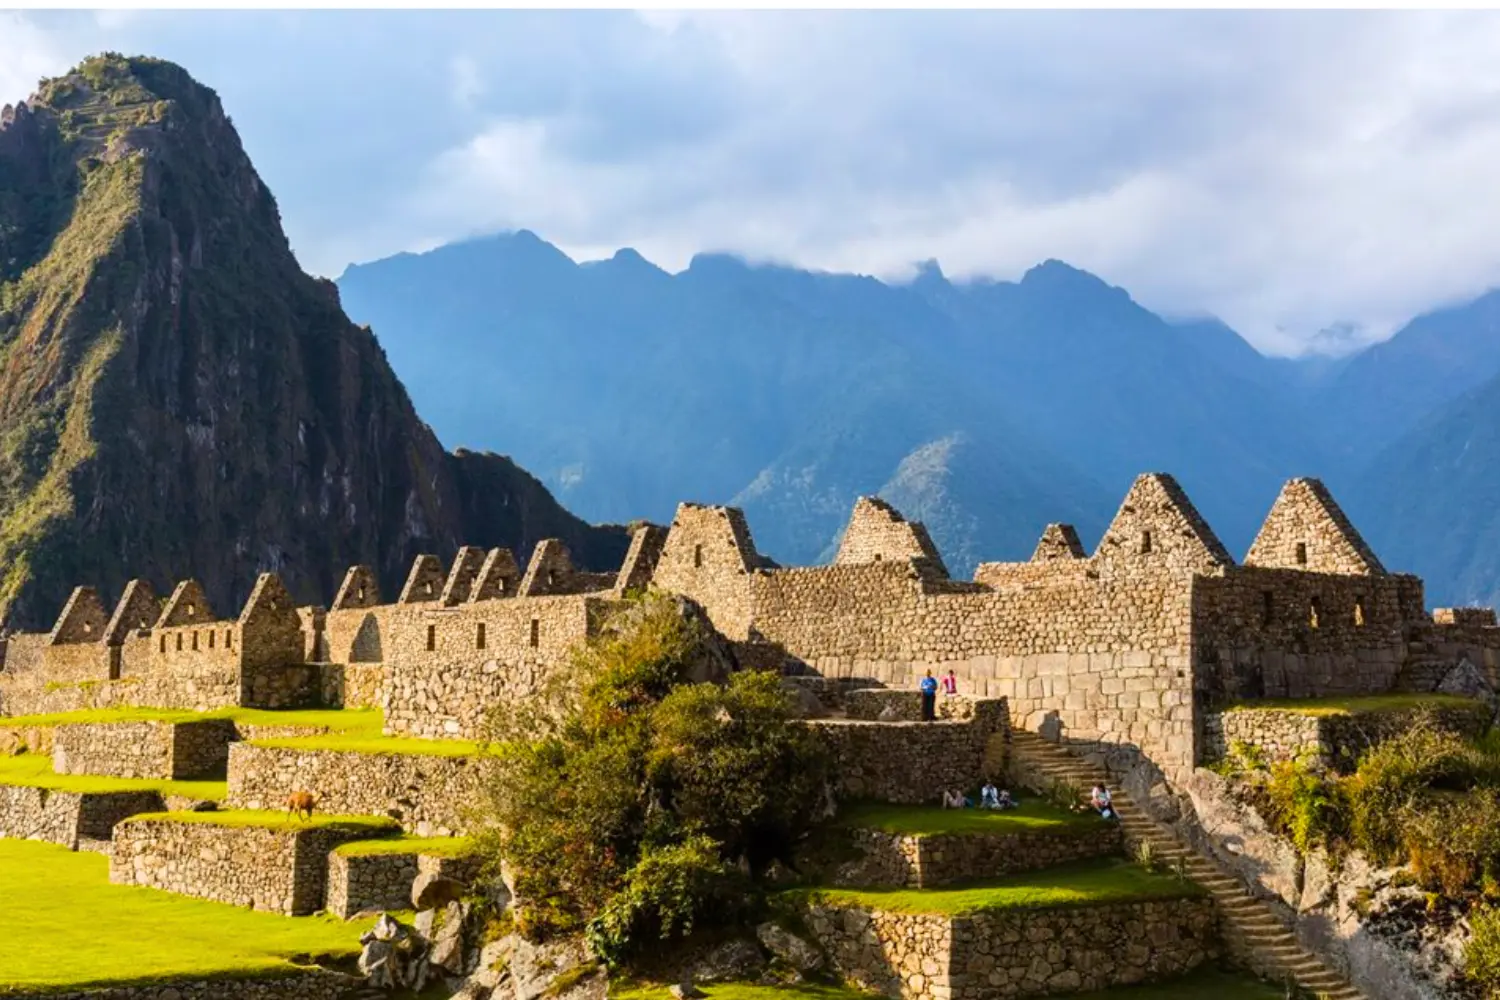
The Royal Residence of Machu Picchu served, according to some interpretations, as a resting place for the Inca Pachacútec. It was ordered to be built during his government and features remarkable architecture based on Inca engineering, stone carving, and hydraulic systems that operated by gravity. It is located in the central sector of the citadel and can be visited through route 3. In addition, it is located near important temples such as the Temple of the Condor and the Temple of the Sun.
What is the Royal Residence of Machu Picchu?
The Inca’s residence was built during the government of Pachacútec, approximately in the 15th century. Within this complex is the so-called House of the Inca, considered one of the most important spaces, where the ruler and his family could stay during their visits.
Why it is associated with the Inca elite
This enclosure is associated with the elite due to its function and the quality of its architecture. The House of the Inca is one of the most important constructions in Machu Picchu.
Its location within the most exclusive sector of the llaqta
It is located in the urban sector of Machu Picchu, just below the Temple of the Sun.
History and function of the Royal Sector
The House of the Inca was built together with the rest of the urban sector of Machu Picchu during the government of Pachacútec. Local granite stone and specialized labor were used. This space would have served as a temporary residence for the ruler and his family during their visits.
Its relationship with Pachacútec and the Inca government
Pachacútec was the ninth Inca and is considered the main promoter of the Inca Empire, known as Tahuantinsuyo. Under his government, the empire expanded through military campaigns and alliances.
Its proximity to the Temple of the Sun and other ceremonial spaces
Its location near important temples suggests its relevance within the urban and ceremonial complex of Machu Picchu.
Was it a permanent residence or a temporary-use space?
It is considered to have been a temporary-use residence for the rest of the Inca and his family.
Architecture of the Royal Residence
This construction follows the form of a kancha, made up of rooms and open spaces. It includes enclosures such as huayranas, which may have been used as service areas or complementary activity spaces.
Finely carved walls, lintels, and access openings
It features characteristics of imperial Inca architecture, such as finely worked stone walls and well-defined access points.
The use of worked stone as a sign of hierarchy
The use of high-quality carved stone reflects hierarchy, political power, and prestige.
The niches and other elements of prestige
The niches functioned as storage spaces and symbolic elements within the enclosure.
Internal spaces and daily life
The internal spaces were intended for the ruler’s rest and activities during his stay.
The possible bedroom and main rooms
The residence had rooms that would have been used as bedrooms and main spaces.
Water channels, drains, and the so-called Inca bath
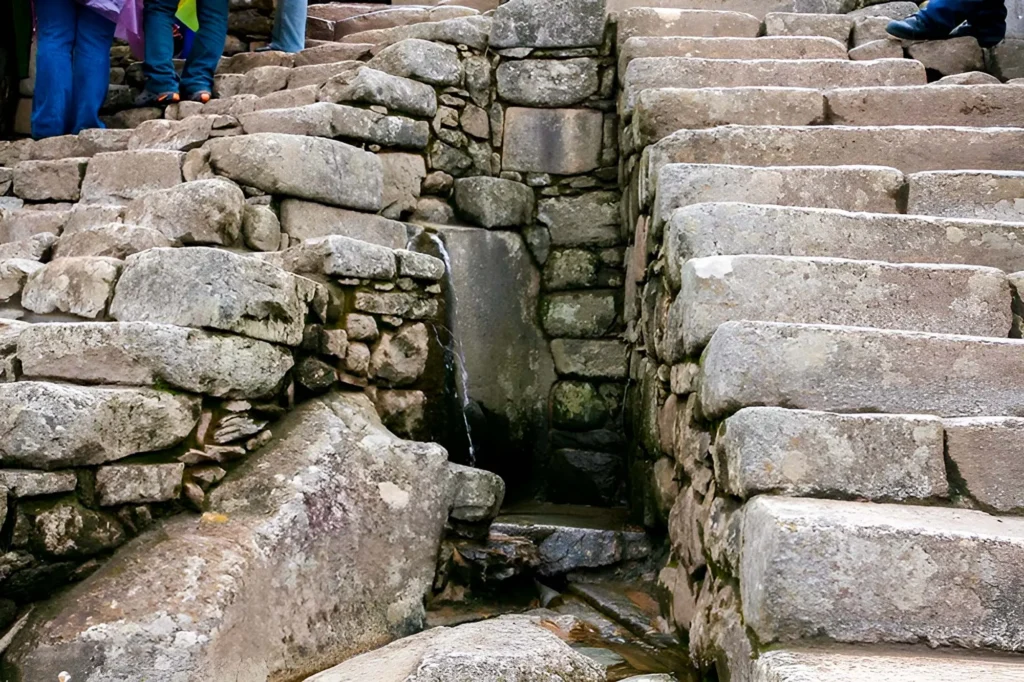
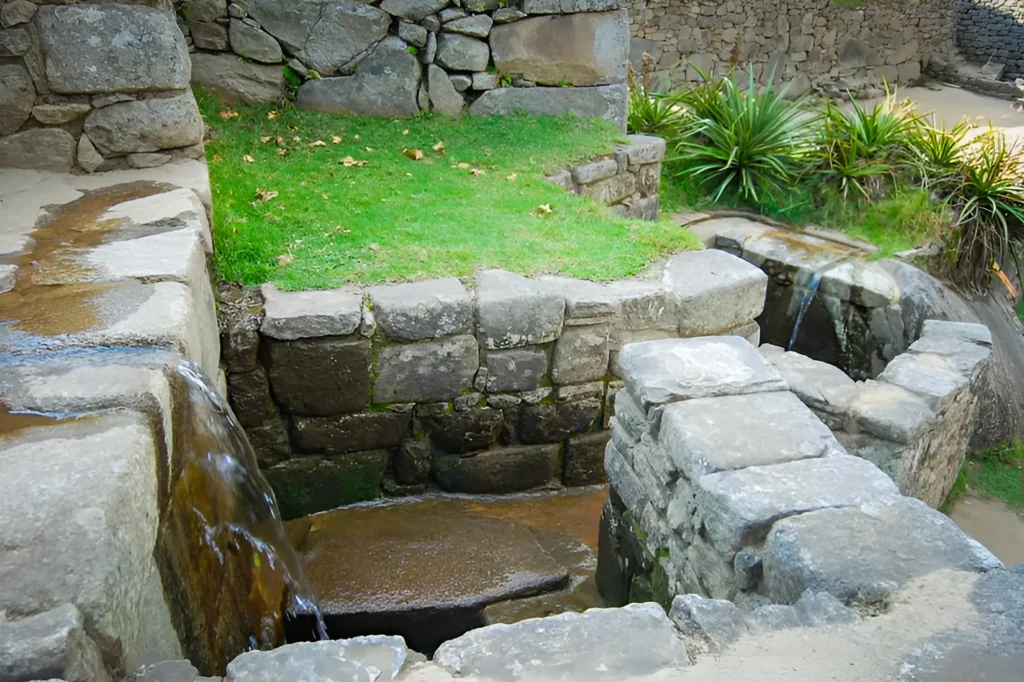
Inca hydraulic systems stand out for their precision and gravity-based operation, allowing the continuous flow of water.
Who may have occupied this sector besides the ruler
This space would have been occupied mainly by the Inca and his family.

Practical information for the visit
Now we will see practical information for your visit.
Where it is located within the route
It can mainly be visited through circuit 3 (lower route).
Which architectural details are worth observing
It is recommended to observe the stonework and the organization of the spaces.
Tips to better understand the sector during the visit
It is important to pay attention to the architecture and the historical context to better understand its function within Machu Picchu.